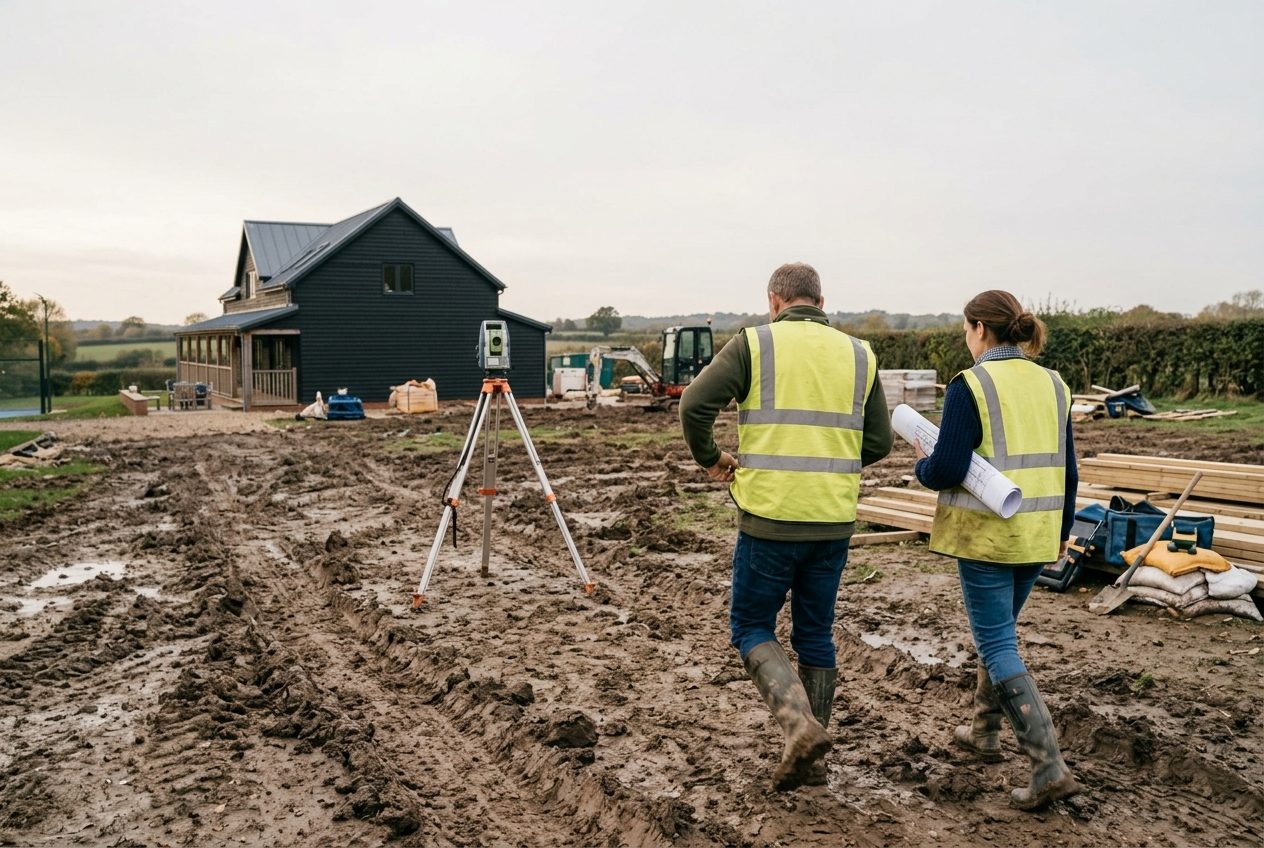
We take places from concept to opening, and make them perform in construction and in operation. We believe in community, long-term design and cost discipline, and we measure all three. Develop with us, have us build your scheme, or hand us your project to run.
Three sectors, one way of working. Choose where you want to start.
Small and mid-scale homes, conversions, rental and landowner partnerships, designed around the spaces between buildings.
Clubs, courts and clubhouses taken from a spare acre to opening night, then the first season measured.
Covered, outdoor or indoor courts planned around year-round demand. Ask us for an indicative budget for your scheme.
Studios, salons, spas and treatment rooms fitted out to open on time and measured on repeat bookings.
Energy efficiency married to good design, and space that grows a community, with the payback shown.
Guidance for landowners, clubs, operators and funders on developing, building and running places that perform.
Our own schemes and joint ventures with landowners, clubs and investors. We appraise, gain consent, build and open, and share the performance.
Principal contractor on your scheme under one JCT contract, trades procured from established partners and controlled by us to opening, cost and programme reported against tender every fortnight.
You have the site, the club or the idea and no time to run it. We act as your development or construction manager from brief to opening and the first year in use. You keep ownership; we carry the project.
Long-term design. We build for a 60-year life and state design life and maintenance cost before a contract is signed.
Cost discipline. A performing asset is the product. Cost and programme are reported against tender every fortnight; income and occupancy are measured once open.
Responsibility. Energy-efficient design where it pays back, local trades and training places, reported on what a project file can evidence.
Community. Every place has somewhere people meet, because people who know each other stay, renew and return.
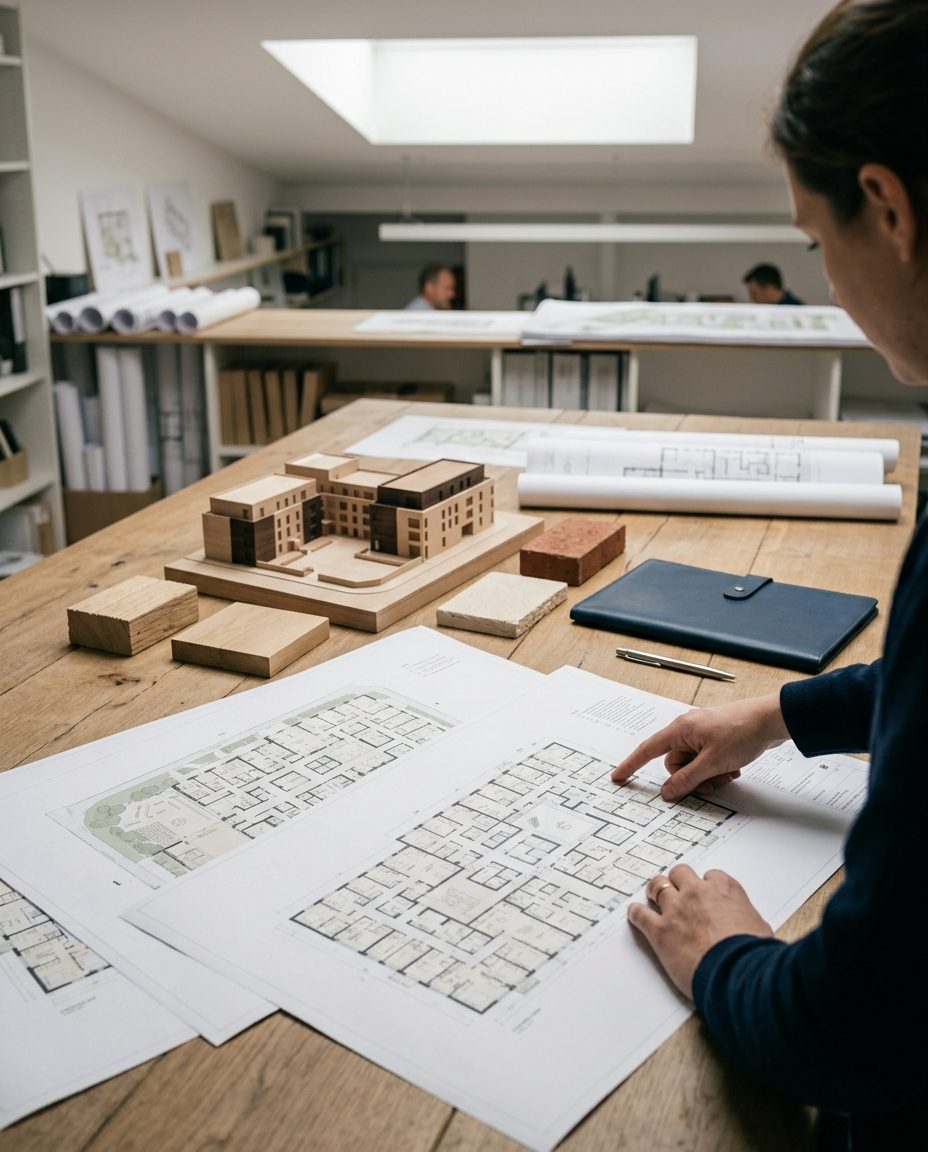
A small team whose experience runs from contracting to funding: institutional development, chartered cost control, engineering and site delivery in one room. We believe the cheapest way to build is to do it right the first time, with a plan that can absorb the usual course of construction without losing the budget or the programme.
How we work, and why it costs lessTell us what you have and what you want it to become. We reply within two working days.
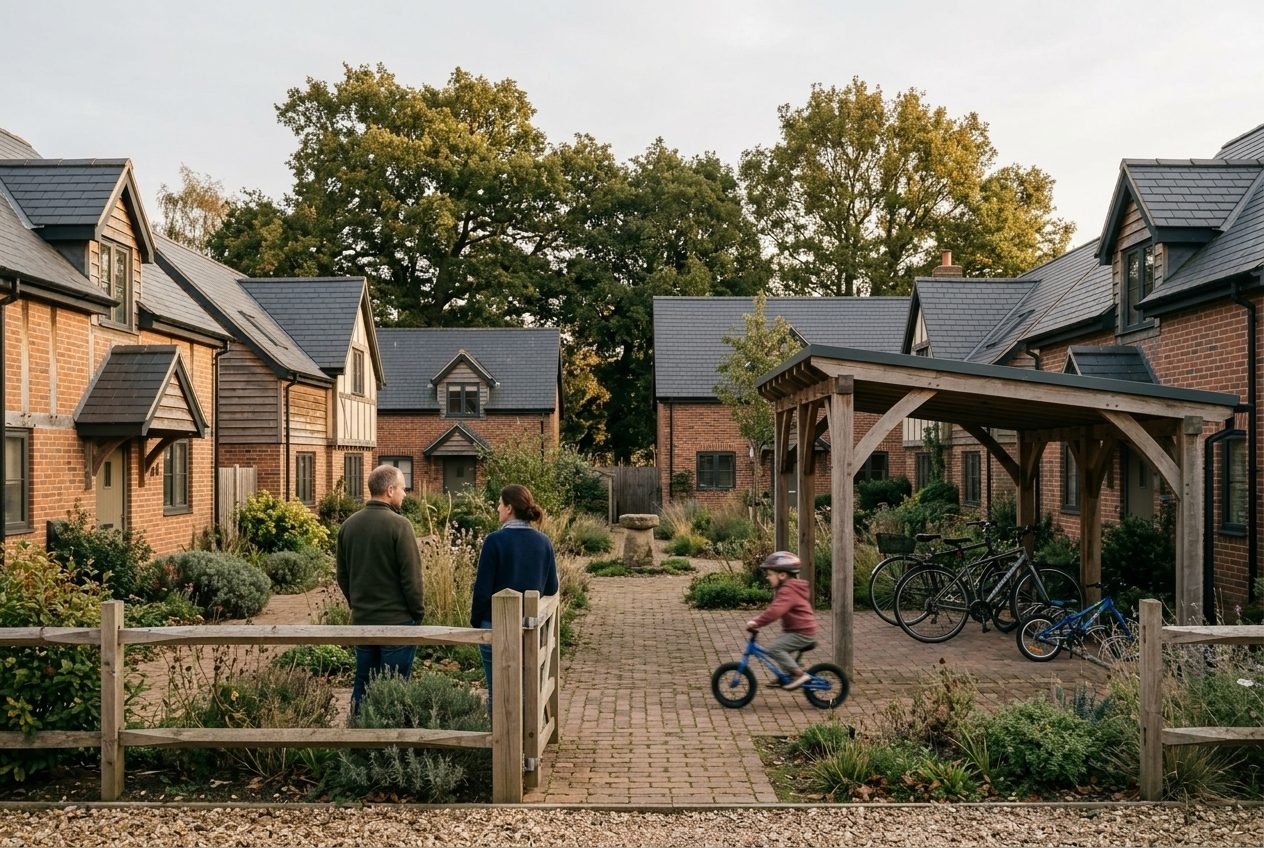
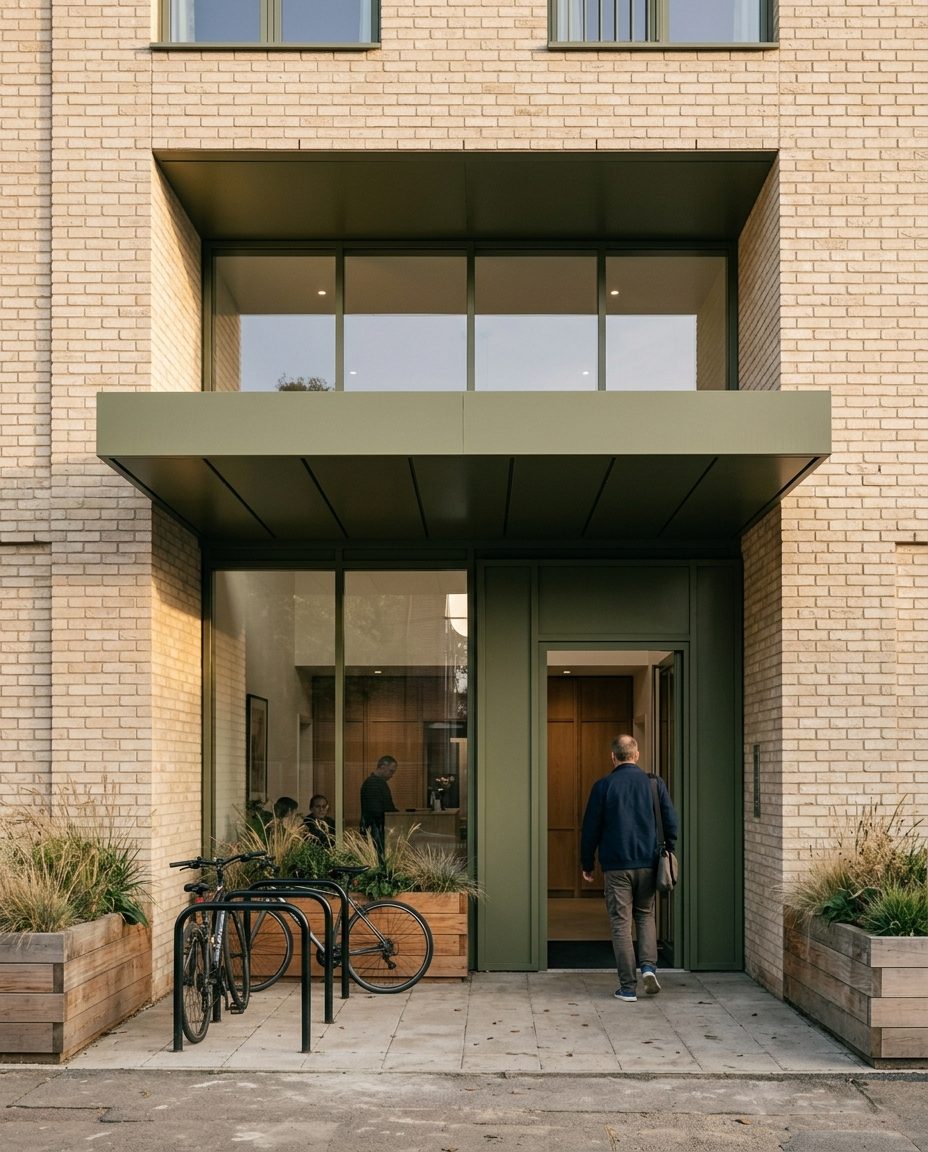
Homes designed around the spaces between them. We develop and deliver small and mid-scale schemes that hold their value because the people in them hold on to them.

A 60-year building, an adaptable plan and a landscape that costs little to keep. We state design life and maintenance cost before a contract is signed.
Every scheme has a shared space, a garden, a court or a room, because neighbours who know each other renew, stay and look after the place.
Cost and programme reported against tender every fortnight; running costs for occupiers designed down, not left to the energy bill.


Brownfield and garden sites of two to forty homes, where design quality is the planning argument.
Underused buildings with a story worth keeping and a structure worth reusing.
Owners who want to share in the outcome rather than sell the field.
Build-to-rent and shared living where renewals, not sales, are the measure.
Our own schemes and joint ventures with landowners. We appraise, gain consent, build, let or sell, and share the performance.
Principal contractor on your scheme under one JCT contract, trades from established partners, cost and programme reported fortnightly.
You own the site; we carry the project as your development manager from brief through planning, procurement and construction to occupation and the first year in use.
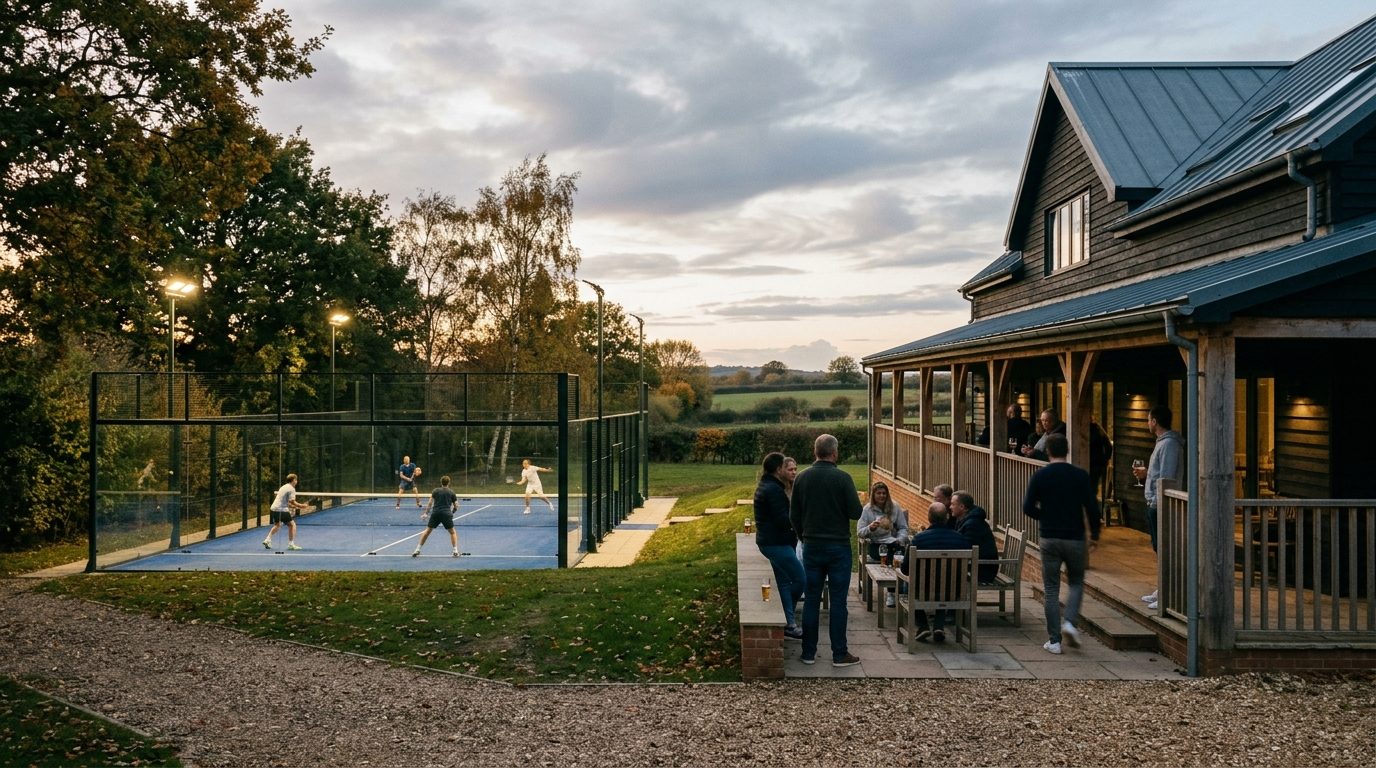
If you have the land and the idea of a padel club, you do not need anything else. We take it from a spare acre to opening night: feasibility, business plan, funding, planning, design, build, operator and membership launch, then the first season measured.

Landowners usually arrive with a site and a question. This is what happens next, and what you will have at the end of each stage.
Site visit, court count and layout, demand study, revenue per court and a business plan you can take to a lender or a committee. A clear yes or no in four weeks.
We develop it with you as a joint venture, arrange debt against the business plan, or you fund and we carry the project. The structure follows your appetite, not ours.
Pre-application advice, planning application, lighting and noise strategy, neighbour engagement. We have done this on bowling greens, car parks and paddocks.
Courts, canopy, clubhouse, parking and landscape designed as one place, costed at each stage, with the operating model built into the plan from the first drawing.
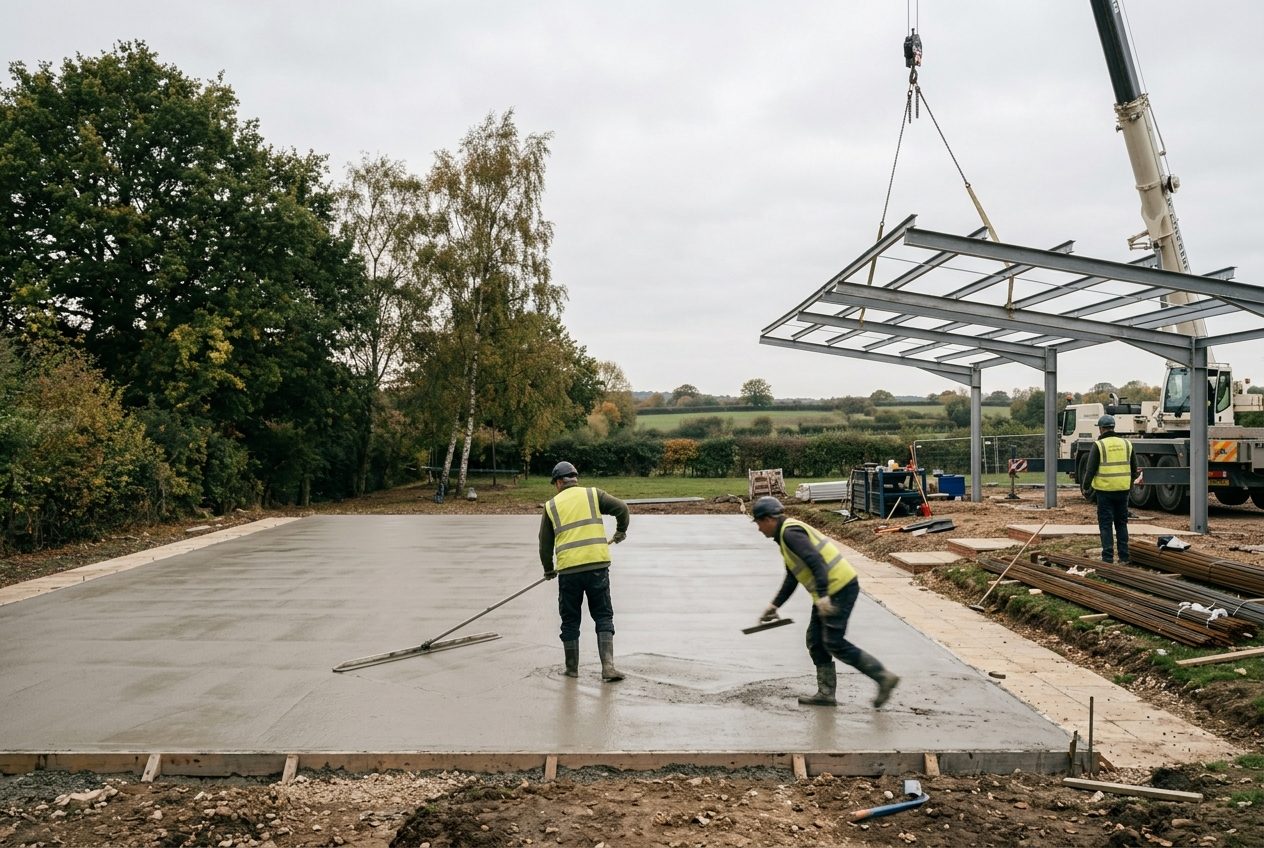
One JCT contract. Groundworks, structure, canopy, surfaces and clubhouse delivered through established partners under our control, reported against tender every fortnight.
Operator appointment or your own club set up: booking platform, pricing, coaching, founder memberships and launch, so the courts earn from the first week.
We stay to measure court hours, memberships, bar takings and running costs against the business plan, and hand you a performing asset, not a finished building.
Built for weather, wear and a change of sport. Canopies, drainage and surfaces specified for decades, not a season.
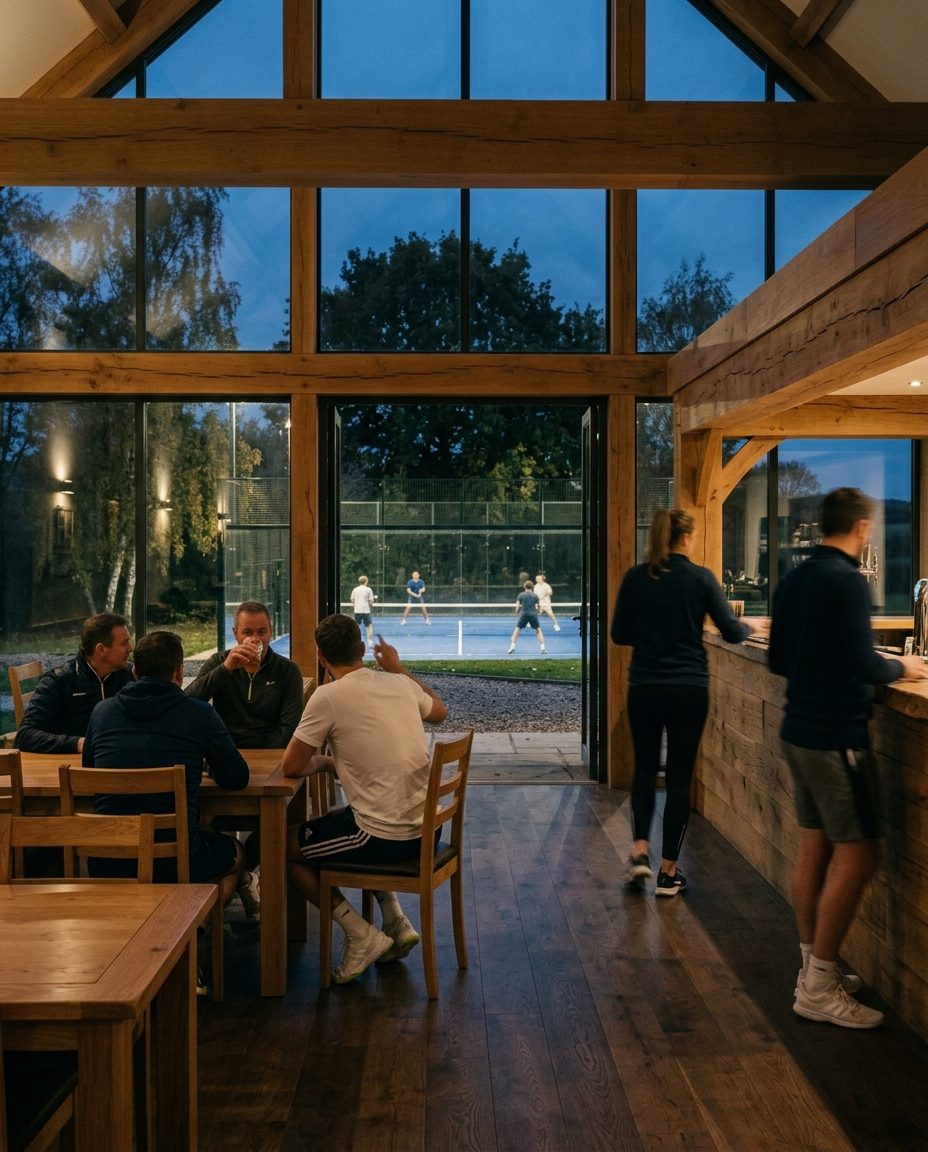
The clubhouse is the asset. A place to stay after the game is what turns a booking into a member and a member into a renewal.
A court that opens late or over budget never earns the money back. Fortnightly reporting against tender; revenue per court modelled before the slab is poured.


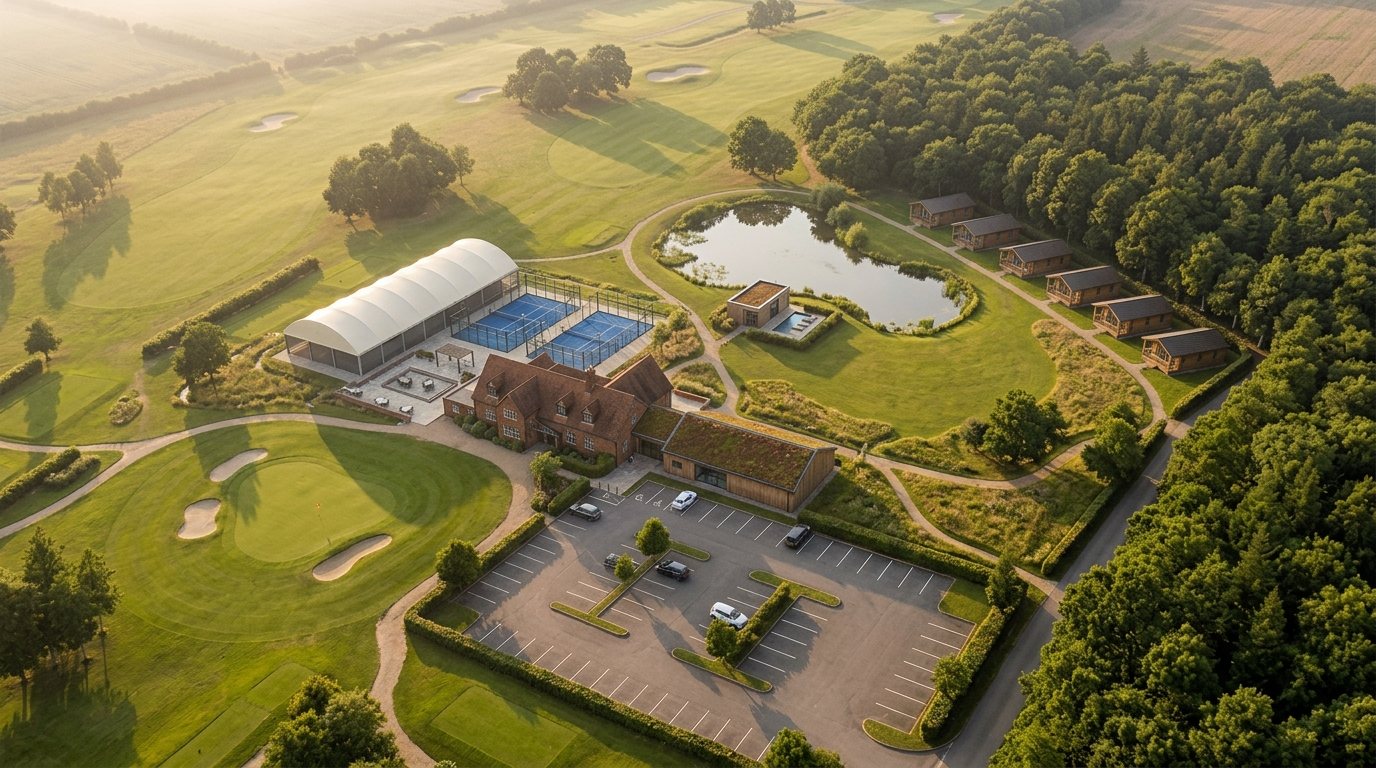
Most clubs cannot fund everything at once, and should not try. We plan the whole estate first, then deliver it in phases, each one earning before the next begins, so the club grows without betting the balance sheet.
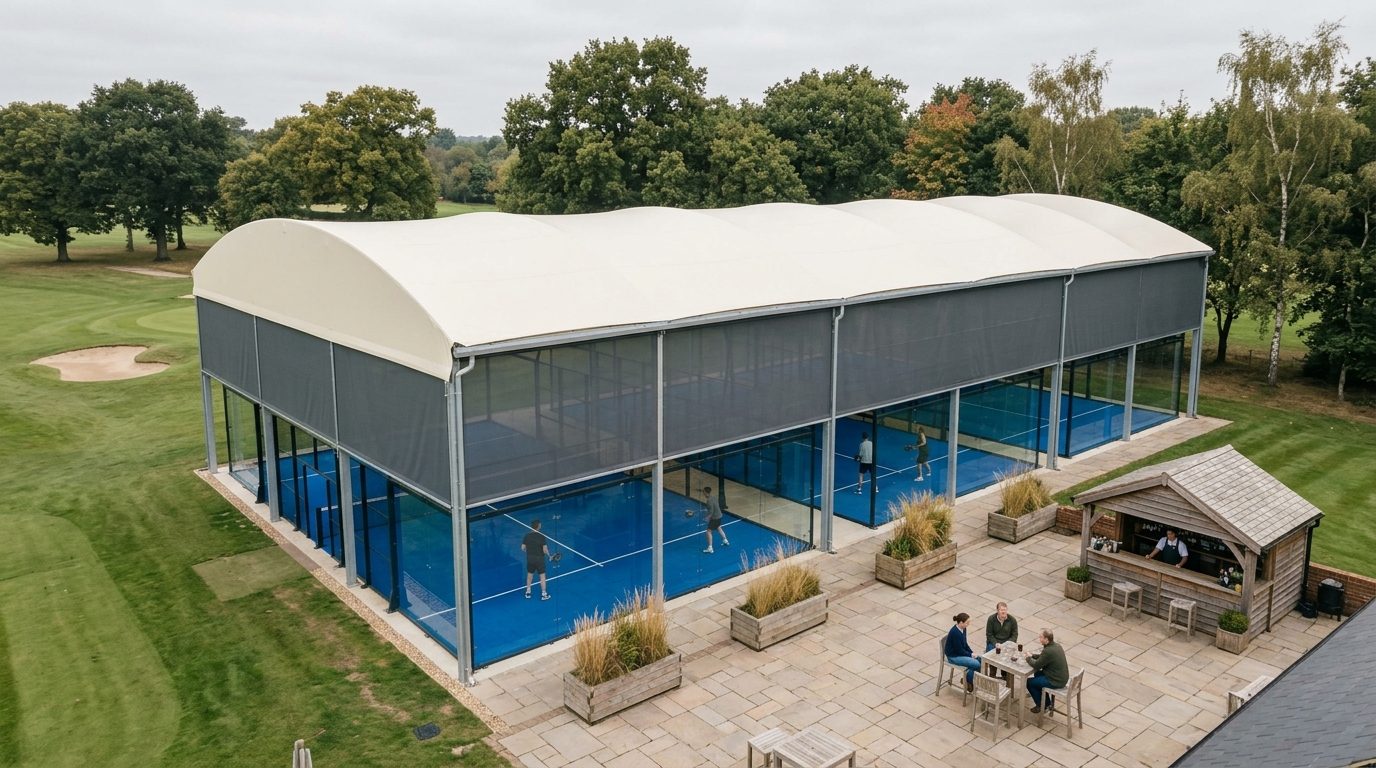
Covered padel courts beside the clubhouse, a new stone terrace, and courts ready to extend as demand grows. The quickest return, and it brings new people to the club.
A timber-clad extension with a green roof for a gym, studio and changing, plus an extended car park with EV charging. Funded in part by phase one.
A sauna and treatment pavilion by the pond, with a spa garden. Higher-spend members and day guests, open all year.
Timber lodges along the woodland edge for stays, golf breaks and events, turning visits into overnight income.
Illustrative masterplan. Every estate is planned on its own land, demand and planning context.
Racket, golf, cricket and hockey clubs with spare land and a waiting list, needing capital, consent and delivery in one place.
Racecourses, hotels and country estates adding a leisure income line to existing visitors.
Facilities that serve the timetable by day and the community by evening, with a business case to match.
Padel and fitness operators rolling out sites who want one partner for the build and the opening.
Joint ventures with clubs and landowners: we fund or arrange funding, gain consent, build and open, and share the income.
Principal contractor on your facility under one JCT contract: groundworks, structure, canopy, surfaces and clubhouse from established partners under our control.
You have the land, the committee and the members; we act as your development or construction manager from feasibility and funding through to opening and the first season.
Studios, salons, spas and treatment rooms designed around the operator, the client journey and the diary. Fitted out to open on time and measured on repeat bookings.

Finishes that survive a thousand appointments, services sized for the chairs you will add, and a plan that can change with the treatment list.
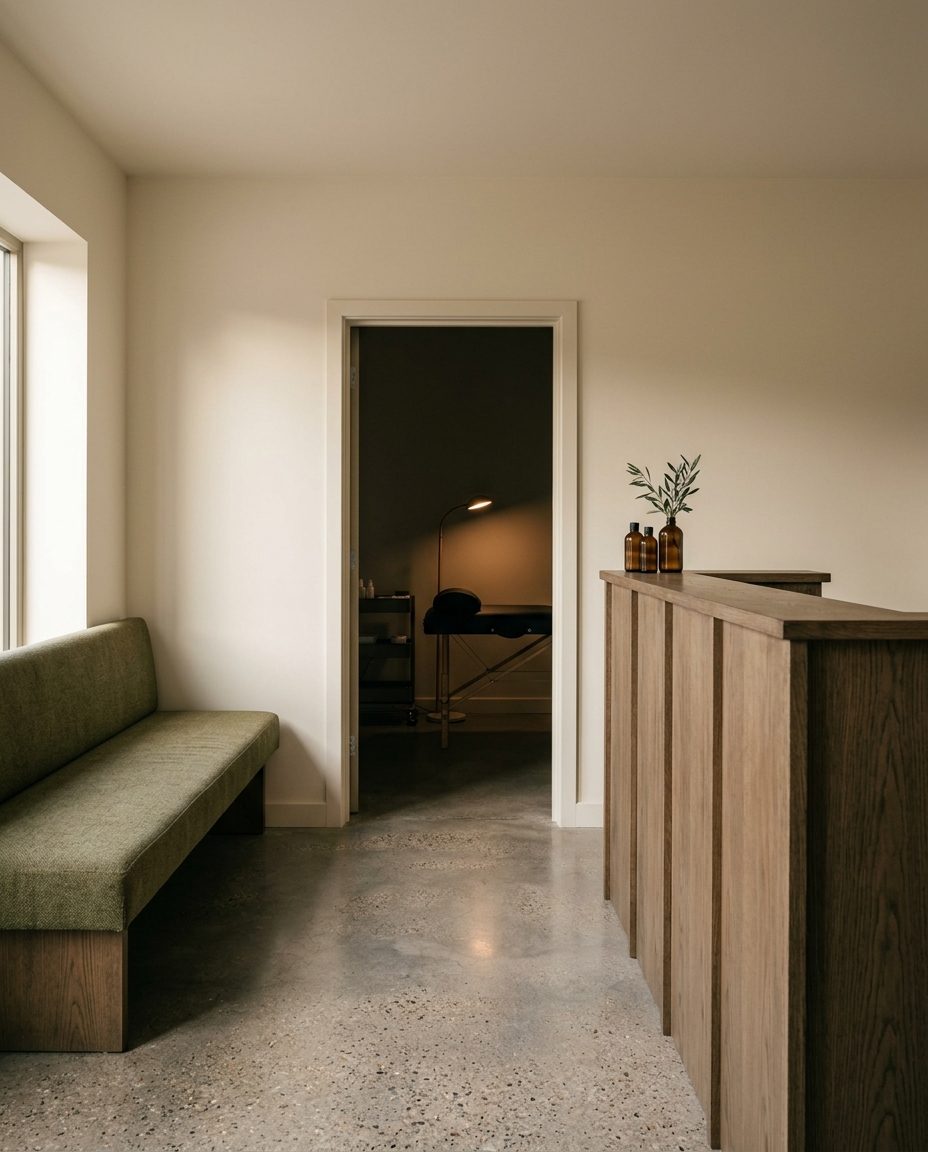
Regulars make a studio. The front of house, the waiting space and the light are designed for the client who comes back every three weeks.
Every week closed is lost revenue. Fit-out programmed around the opening date and cost reported fortnightly, with fees and cash flow modelled before works start.
Lash, brow, hair, skin and nail studios opening a first or second site and needing the lease, the design and the fit-out handled.
Treatment rooms, saunas and recovery spaces within hotels, clubs and residential schemes.
Owners of ground-floor space wanting a wellness tenant and a fit-out that lifts the building.
Adding treatment and wellness rooms beside sport and leisure facilities we deliver.
Our own and joint-venture wellness spaces within the residential and leisure schemes we develop.
Fit-out contractor for your studio or spa under one contract: design, services, joinery and finishes from established partners under our control, handed over on the opening date.
You run the business; we run the project. Lease negotiation support, design, landlord approvals, procurement, fit-out and opening, then a check on how the diary is filling.
Pavilion Places is a small team whose experience runs from the site cabin to the credit committee. We have funded and managed development for institutions, costed and controlled it as surveyors, and built it as contractors. That range is the point: a project goes wrong in the gaps between those roles, and we have worked in all of them.

Appraisals, business plans, joint ventures and debt, written in the language lenders and investors use, because we have sat on their side.
Chartered surveying discipline from feasibility to final account: tendering, procurement, change control and fortnightly reporting against the number agreed.
Architectural engineering and civils experience, so the design is buildable, the ground is understood and the drawings are coordinated before anyone digs.
Principal contracting and site management, trades from established partners under our control, and the operational launch that turns a finished building into a working place.
Most cost is committed before a spade goes in. We front-load the thinking: brief, ground, services, planning risk and operating model are settled before the design is drawn, so they are not reopened on site at ten times the price.
Clashes found on a drawing cost an afternoon; clashes found in a trench cost a fortnight. Design is coordinated and costed stage by stage, and the contractor's questions are answered before tender, not after.
Ground conditions, weather, lead times and planning conditions change on every job. Right first time does not mean rigid: it means a plan with the contingency, the sequencing and the decision points to absorb the usual course of construction without losing the programme or the budget.
Cost and programme against the agreed number every fortnight, in a page you can read in five minutes. No surprises at final account.
Every place has somewhere people meet, because people who know each other stay, renew and return.
Built for a 60-year life, with design life and maintenance cost stated before a contract is signed.
A performing asset is the product. Cost and programme against tender during construction; income and occupancy once open.
The way we run a project is set before the first one, not learned on it. These are the standing arrangements a lender, investor or landowner will find in place.
A development appraisal and cash flow in a standard format, with sensitivities on cost, programme and income, before any commitment is asked for.
A RICS-qualified commercial lead on every scheme; a priced contingency; change control in writing; cost and programme reported against the agreed number every fortnight.
Drawdown packs, valuations and progress reports in the form a monitoring surveyor expects, with the project file kept so that any question has a document behind it.
JCT contracts, a professional team with professional indemnity cover, contractor's all-risks insurance, and collateral warranties where a funder needs them.
CDM 2015 roles appointed in writing, Building Regulations and the Building Safety Act followed through a named process, and considerate-contractor standards on site.
The operating model, operator or sales strategy, and the income evidence that supports it are part of the feasibility, not an afterthought at practical completion.
Regulation sets the floor. We design above it where it pays back for the owner and the people who use the place: energy efficiency married to good design, and space that grows a community rather than just housing one.

Every scheme is placed on this scale at feasibility, with the cost and the payback shown, so the owner chooses with the numbers in front of them.
The benchmarks we design against are the ones lenders and valuers already recognise. We use them as yardsticks, and claim only what a project file can evidence.
Insulation, airtightness and glazing specified ahead of the current Building Regulations, so the building needs less energy before any technology is added.
Heat pumps and rooftop solar as the default on new build, with the payback shown at feasibility; gas only where a retained building leaves no sensible alternative.
Where the scheme supports it we design to recognised low-energy and sustainability standards, and say which. Where it does not, we say that too, and show the gap.
Operational energy read from the meters in year one and reported against the design prediction, so the owner knows what the place costs to run, not what the model said.
A 60-year design life, robust materials, and plans that can change use without demolition. The lowest-carbon building is the one that is still standing.
Community is designed in, costed and measured, because people who know their neighbours stay, renew and return. That is good for the people and good for the asset.
A garden, a court, a clubhouse or a room, with a reason to use it and someone to look after it.
Contracts placed with businesses close to the site where quality allows, and training or work-experience places on every build.
Clubs and studios with community hours, school and group access, and events that bring people in who do not live or play there.
Renewals, memberships, occupancy and a resident or member survey at twelve and twenty-four months, reported to the owner alongside the running costs.